
Key Features:
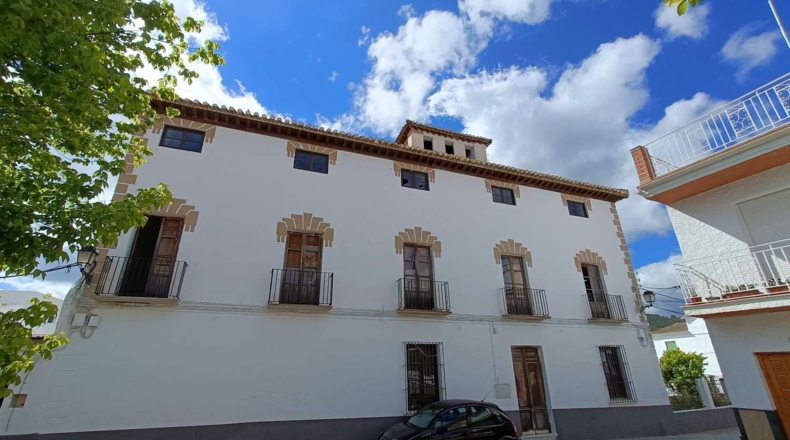
Impressive potential boutique hotel
Easy access to Granada city and coast
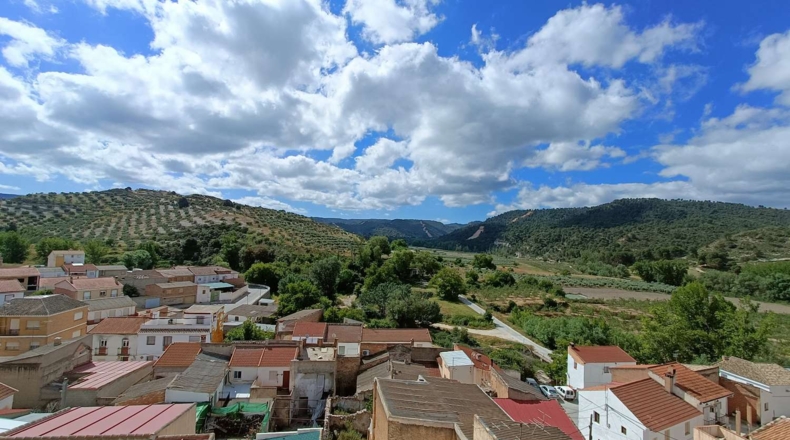
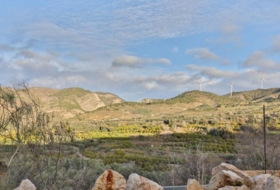
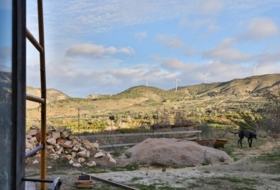
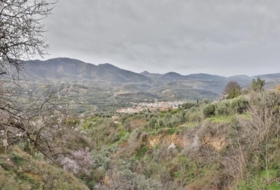
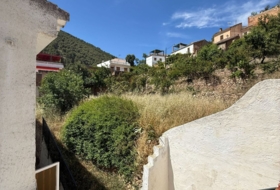
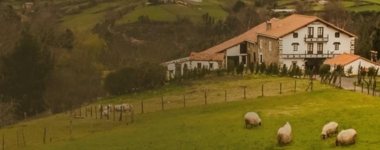
Gorgeous countryside
Walking distance to amenities
General:
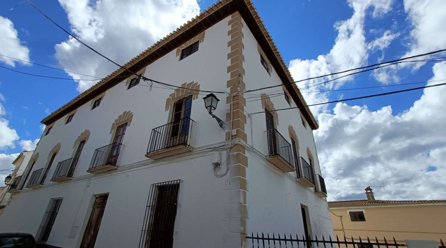
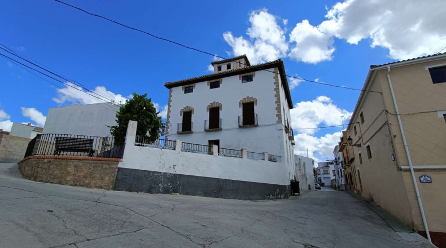
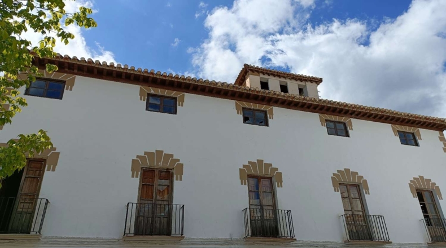
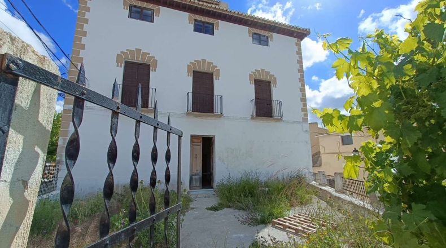
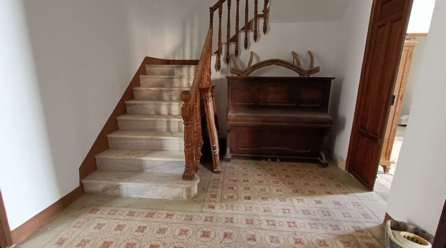
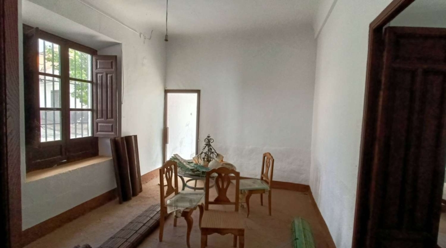
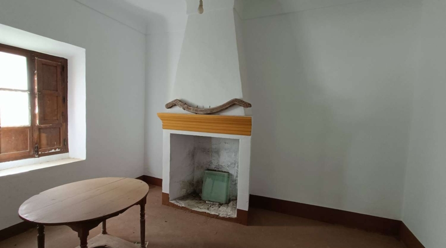
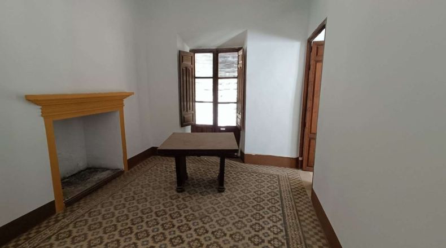
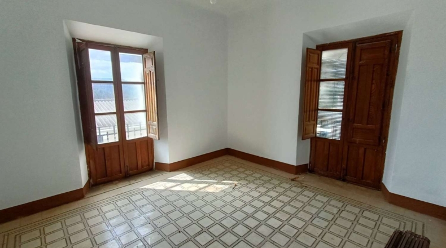
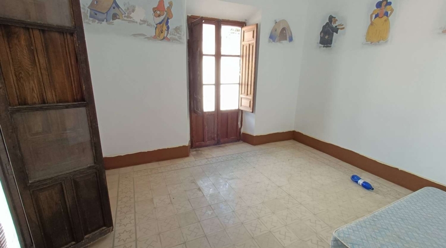
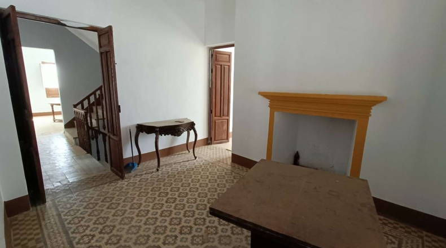
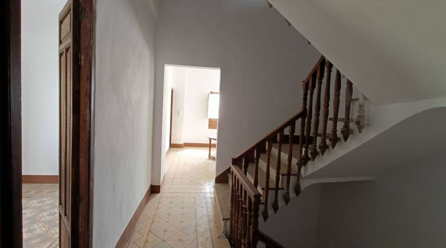
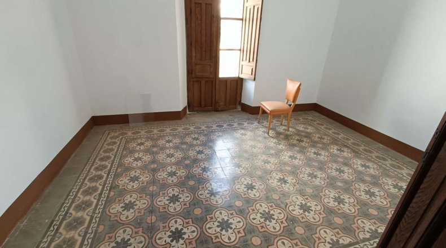
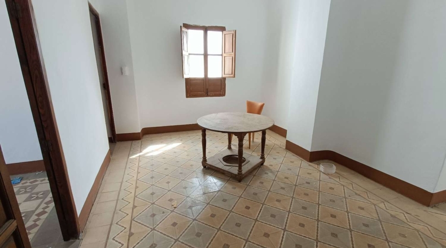
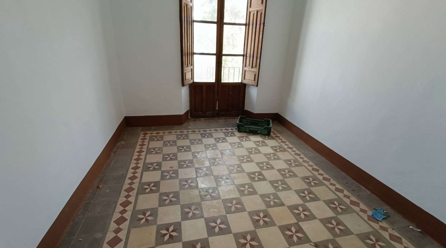
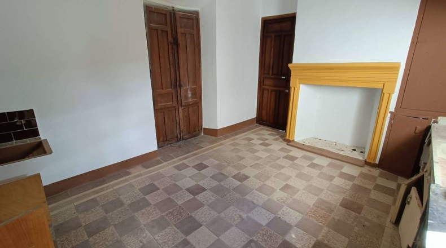
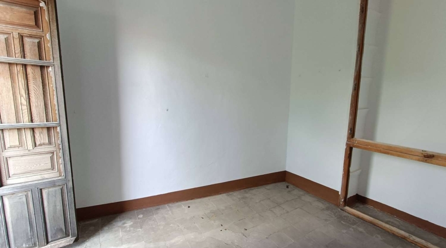
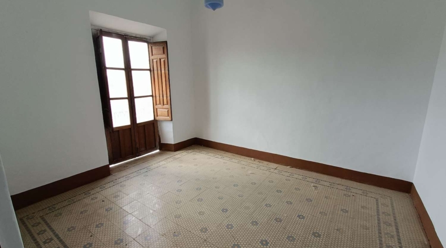
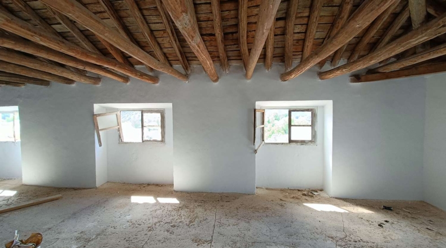
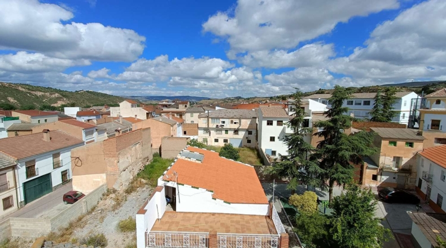
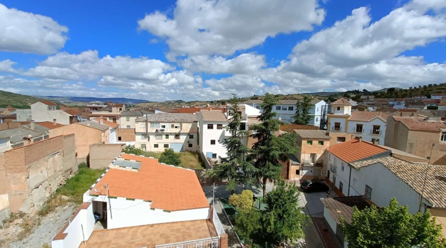
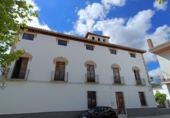
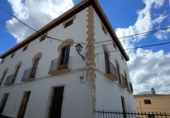
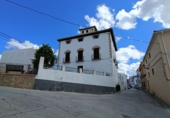
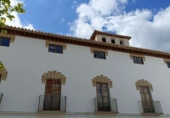
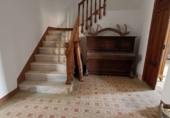
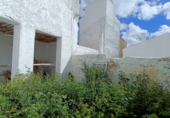
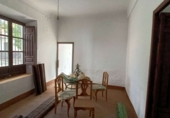
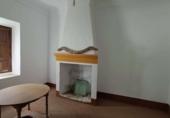
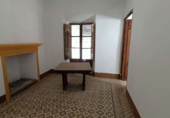
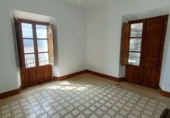
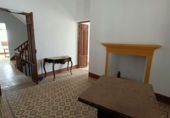
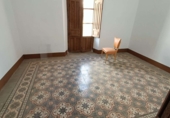
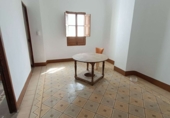
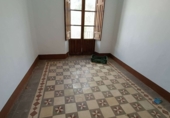
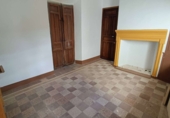
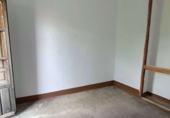
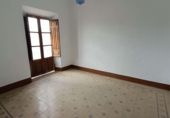
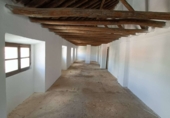
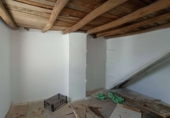
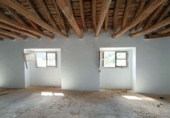
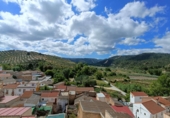
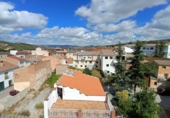
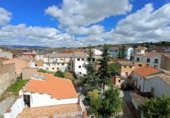
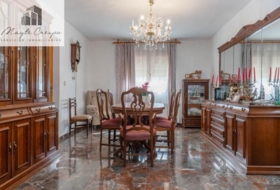
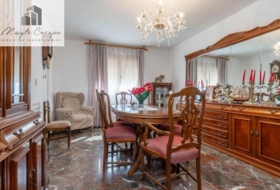
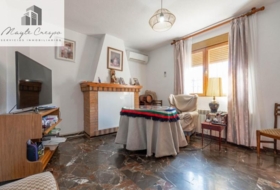
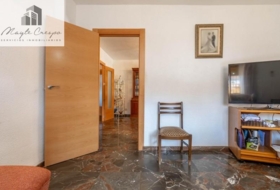
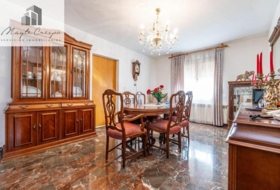
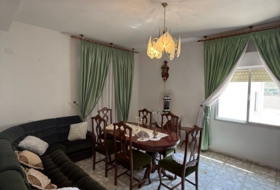
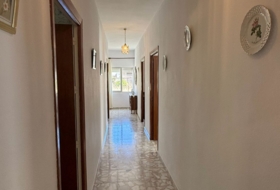
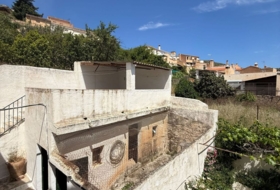
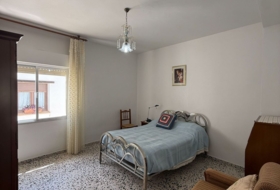
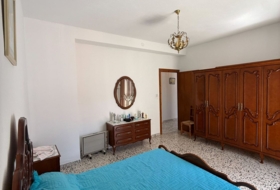
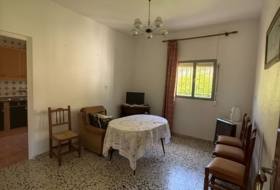
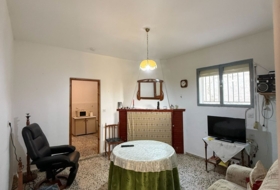
This is a historic centrally located three storey property with basement, and Moorish style drying tower that gives excellent views over the town and countryside. There are very high ceilings throughout, original doors and floor tiles. This would have been the house of an important and wealthy person. On the first two floors the ceilings are flat and on the open plan third floor there are the exposed beams of the roof construction.
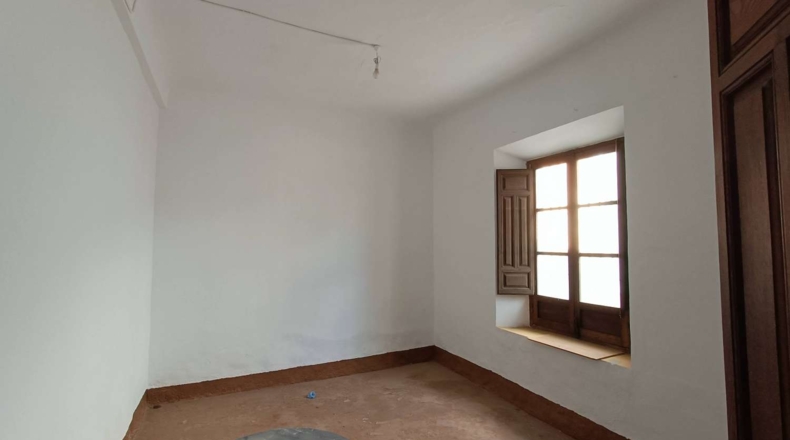
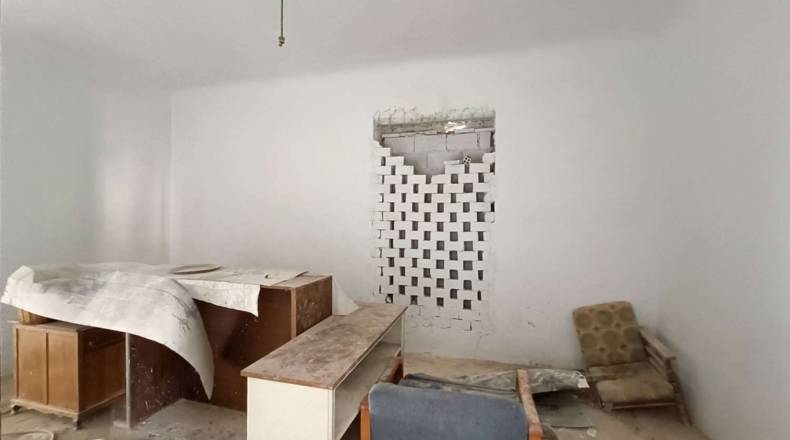
The house has been painted throughout and the owner is in the process of replacing some of the glazing.
Ground Floor:
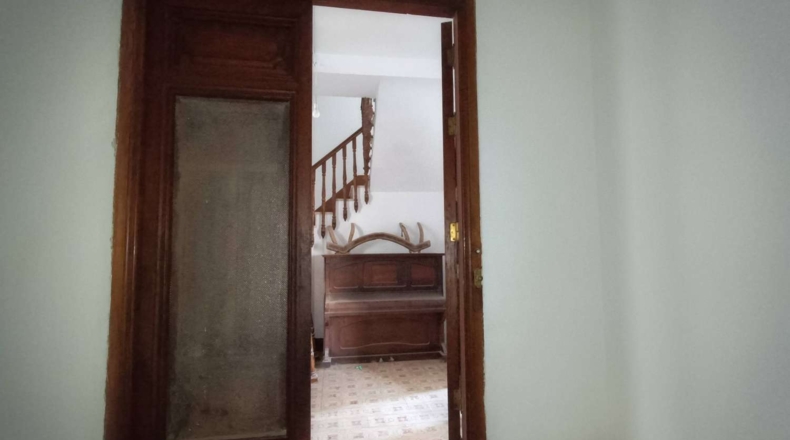
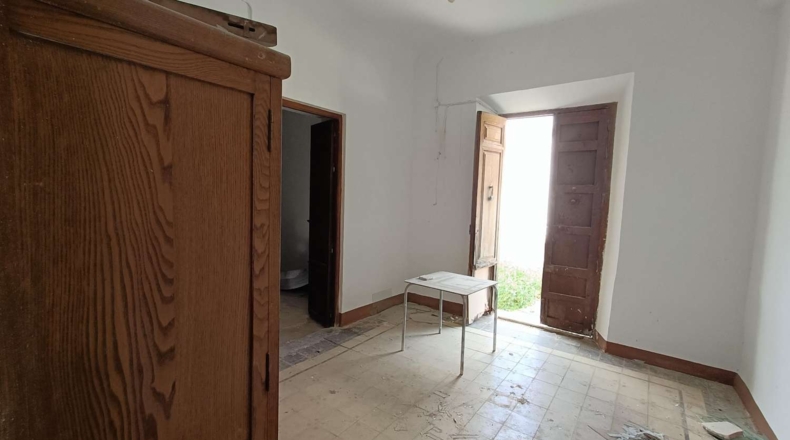
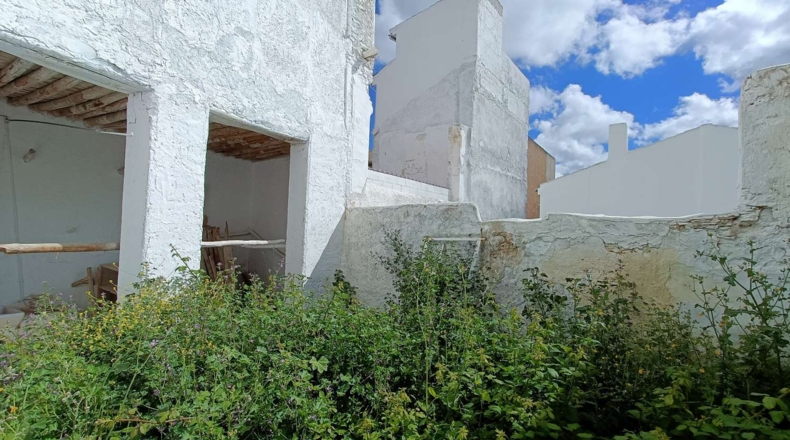
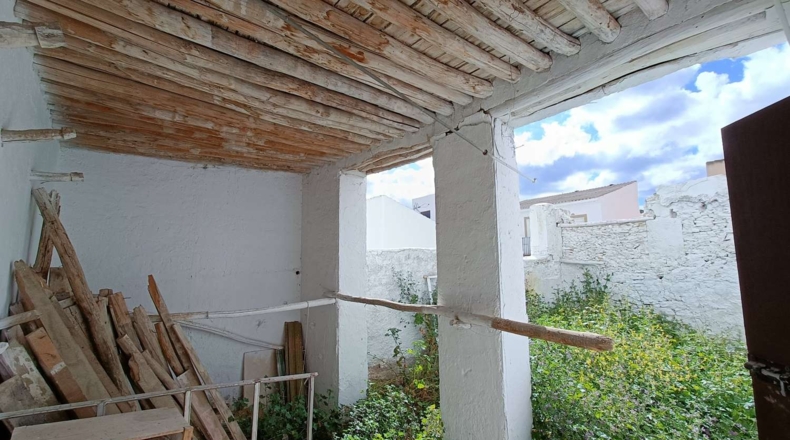
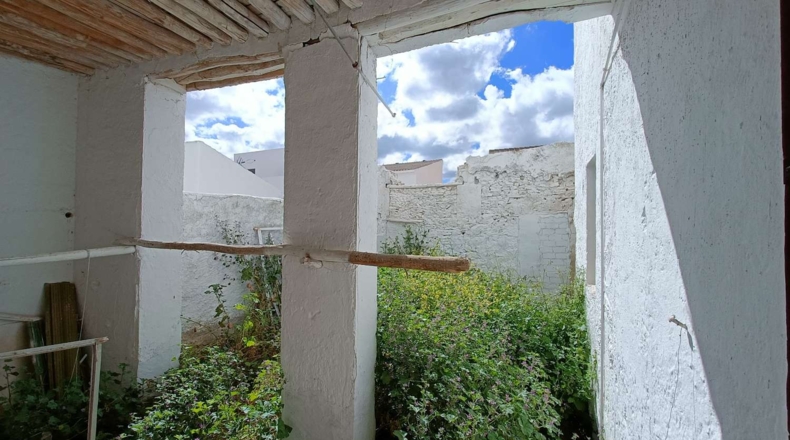
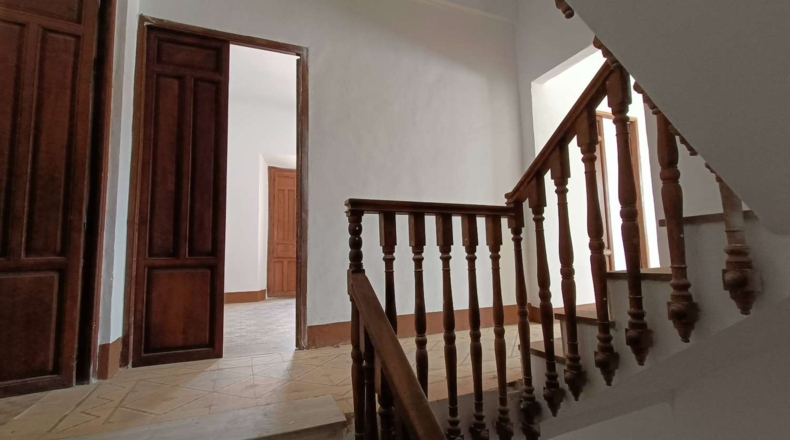
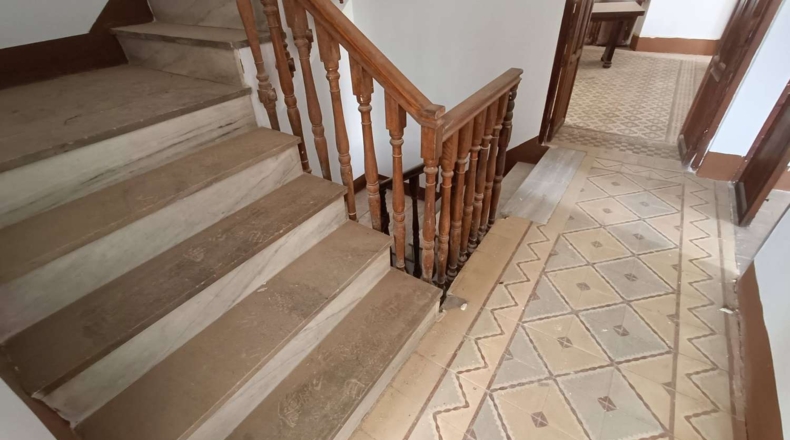
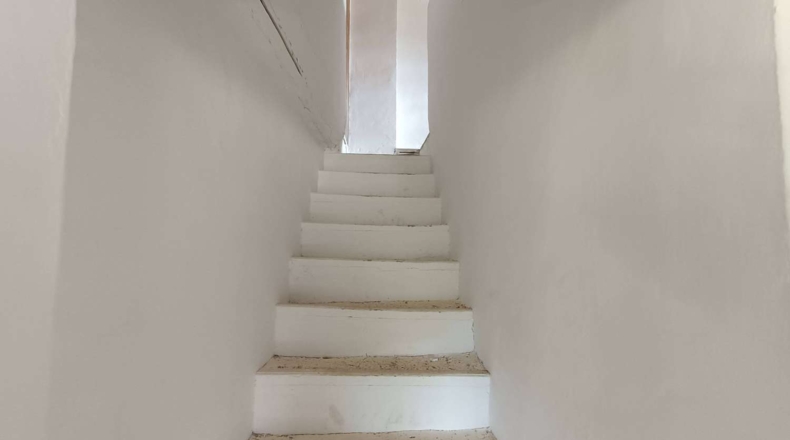
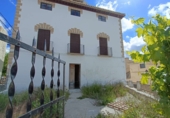
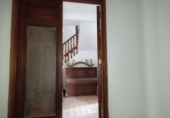
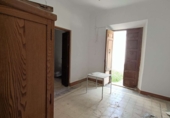
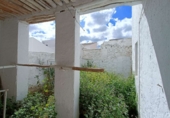
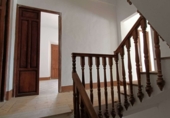
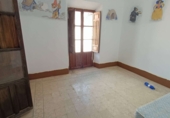
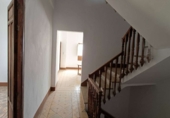
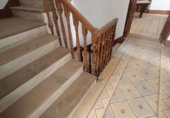
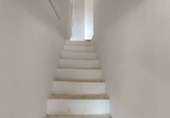
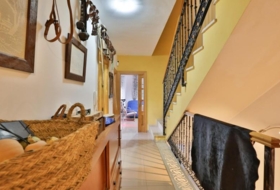
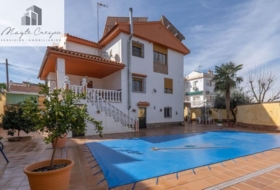
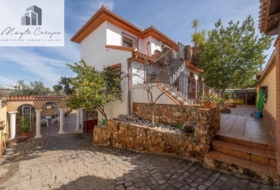
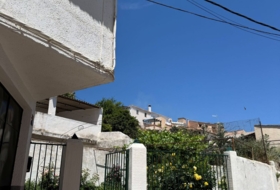
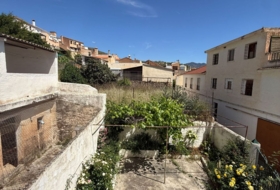
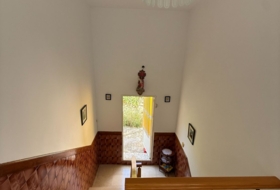
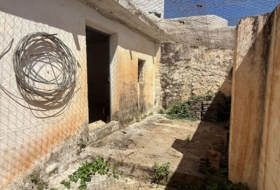
There are two entryways to the property; one directly off the street and the other via a front walled and gated patio. Via the patio you enter an initial hallway with a large room off to the right. This room has access to the rear patio. From the initial hall is the stairwell hall with three rooms off. One room also has access to the rear patio. The stairs are marble with wooden banisters.
First Floor:
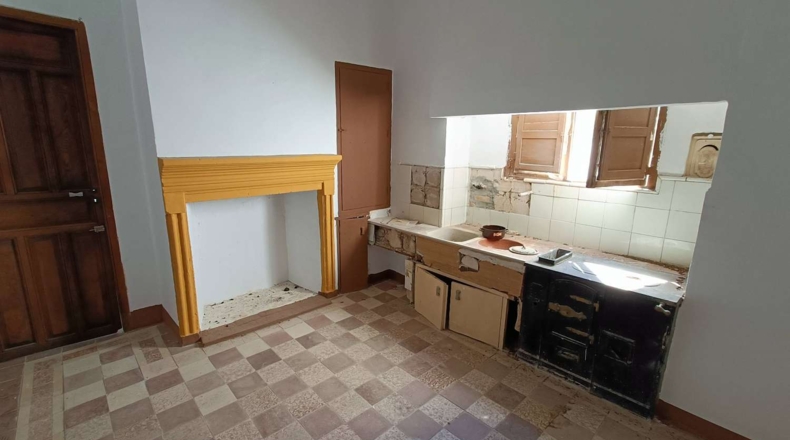
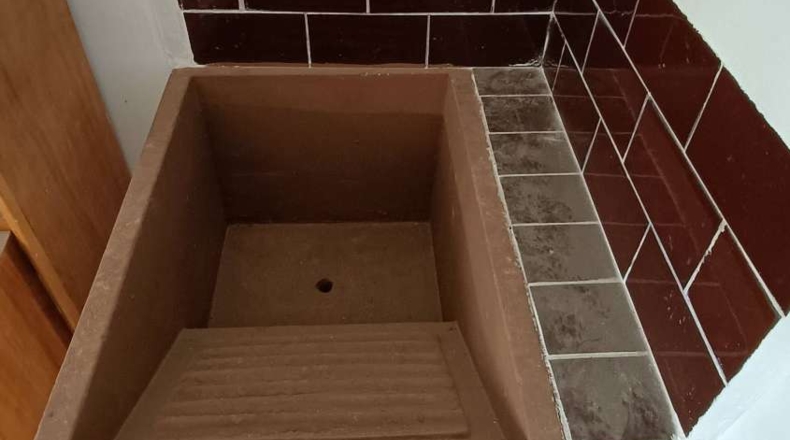
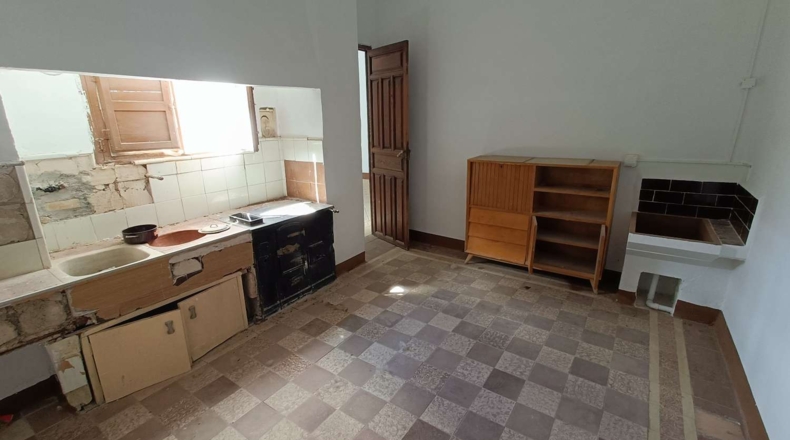
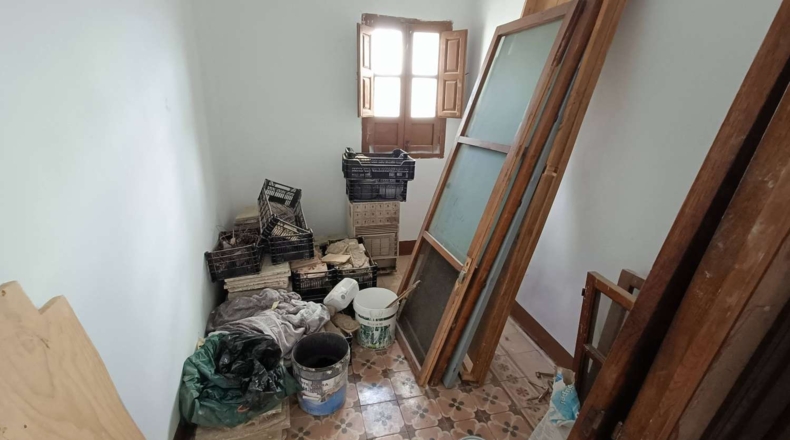
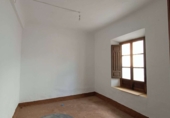
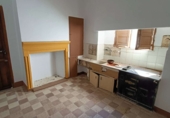
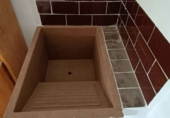
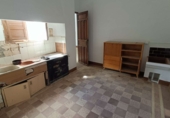
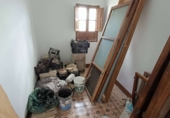
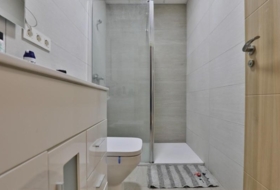
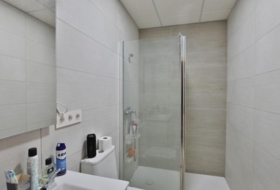
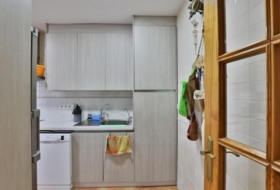
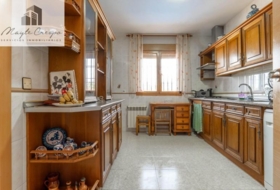
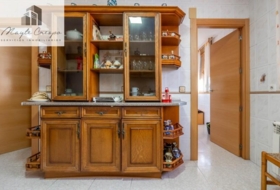
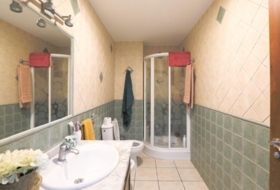
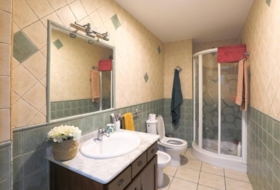
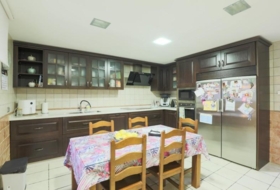
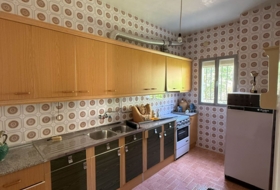
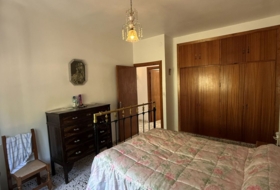
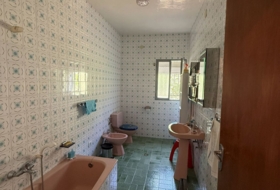
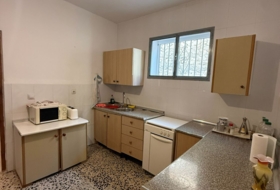
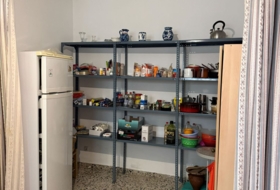
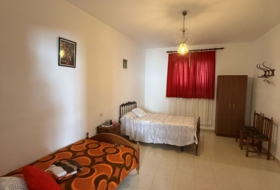
The original kitchen and pantry plus the only bathroom are found on this level. There are several bedrooms on this level as well as a couple of room which are perfect for storage or as office spaces.
Top Floor:
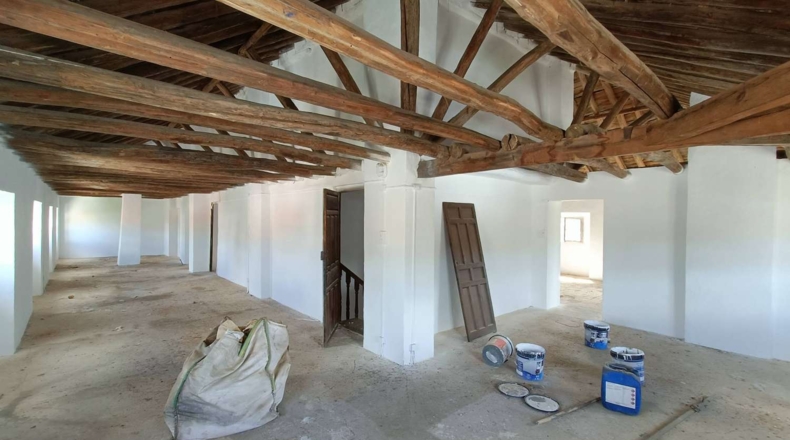
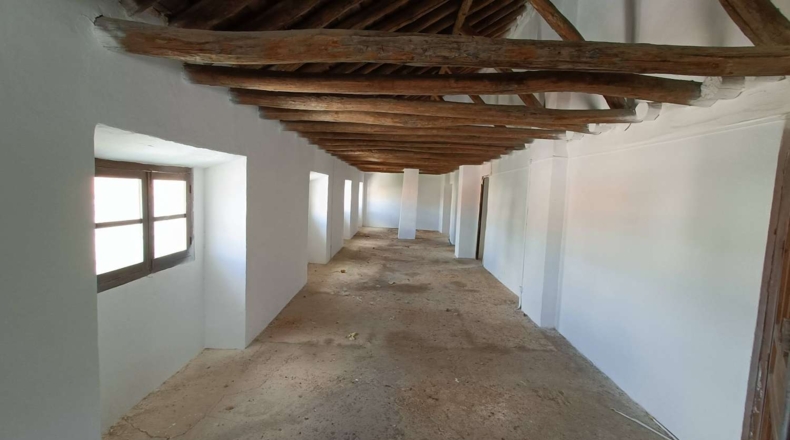
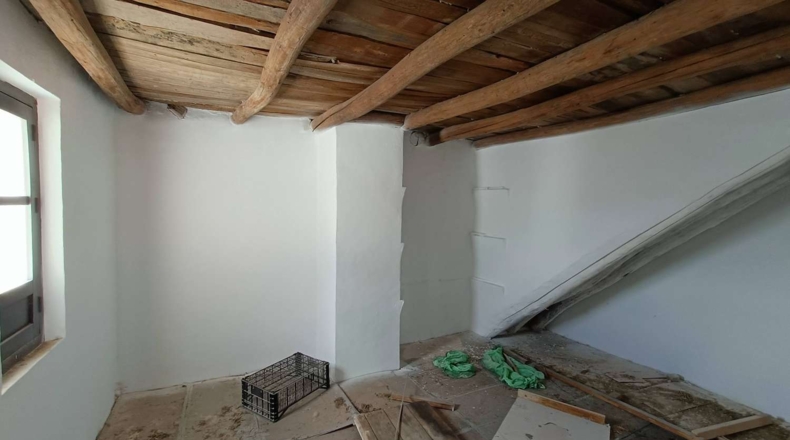
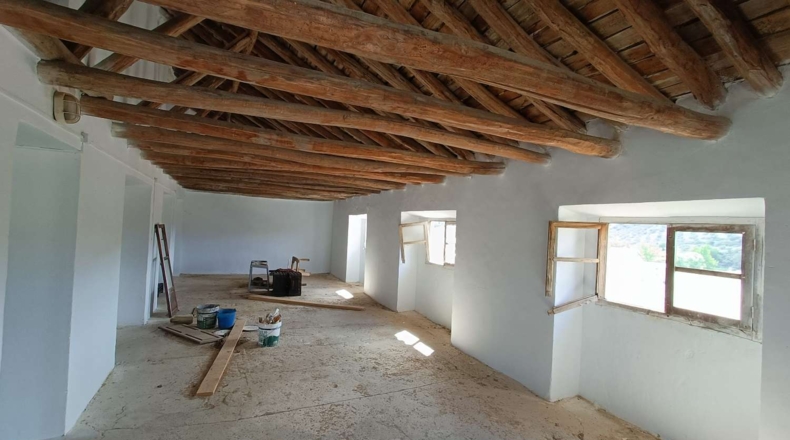
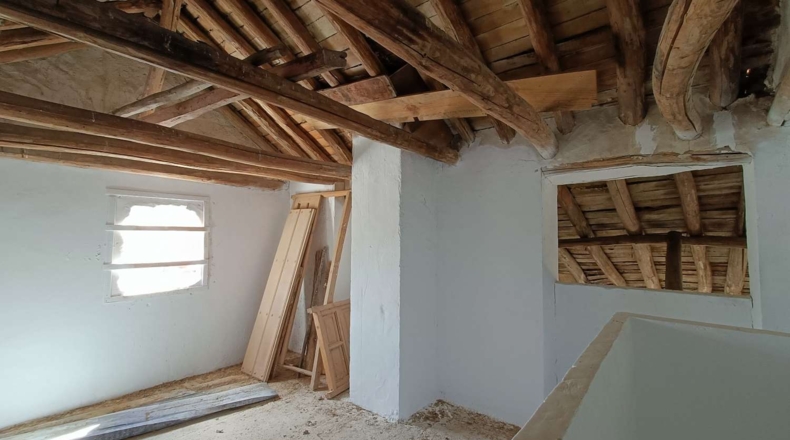
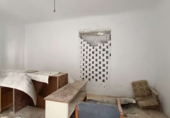
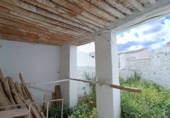
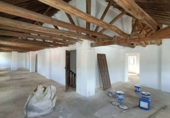
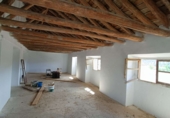
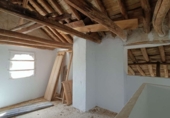
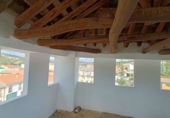
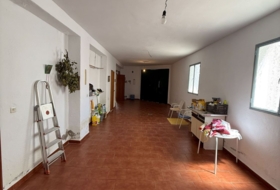
This area is open plan and wrap around style (it wraps around the staircase). The floor is not tiled and the there are exposed roof beams. There are many possibilities with this space. It would make an amazing conference space, restaurant, or additional accommodation. There is a staircase that leads up to the turret and just below the turret off the stairs are two cosy rooms.
Tower and Basement:
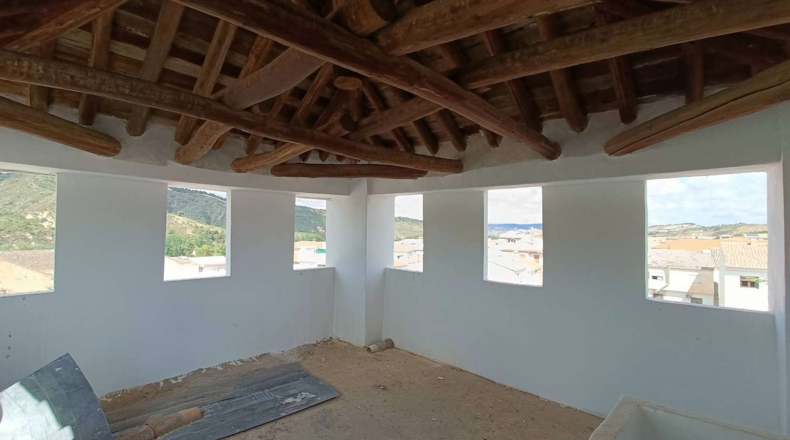
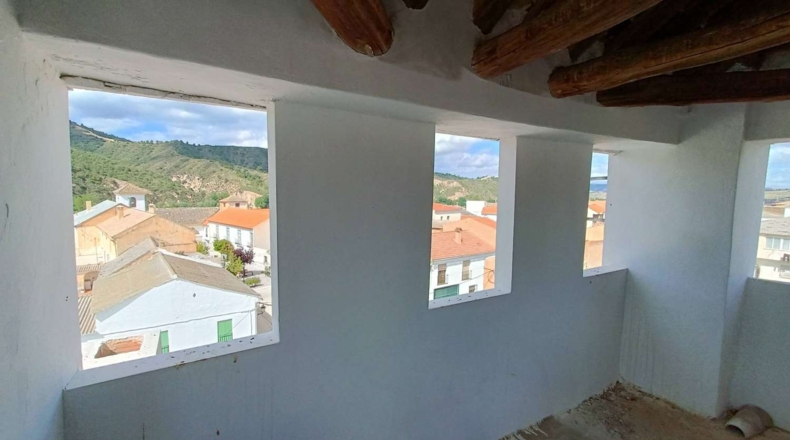
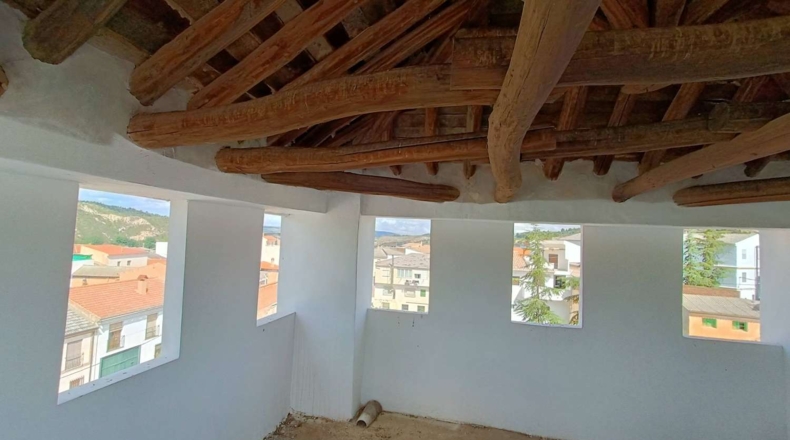
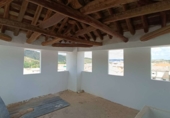
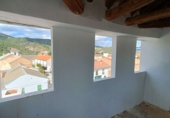
The final staircase leads to the tower with arched unglazed windows with impressive views of the countryside. This area would have been used for the natural air drying of ham, sausages, etc… You could of course glaze these windows or keep them in their historic condition.
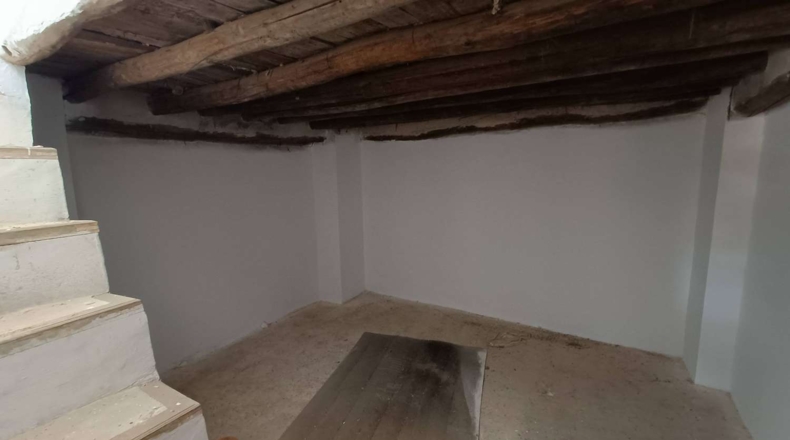
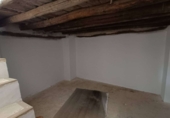
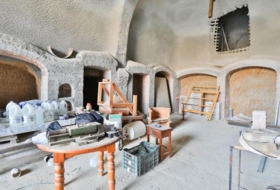
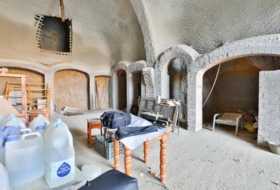
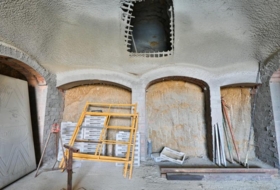
The basement was originally a stable and area for keeping livestock. There are exposed beams, brick flooring and original animal feed troughs. Access is via the street and also the rear patio. There is room here to create a hammam or an indoor swimming pool.
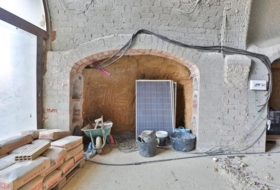
This property needs to be sensitively bought back to life and once completed it would be a beautiful hotel, conference centre or extremely large family home. It requires a kitchen, bathrooms, updated electricity cabling and plumbing.
Granada city is around 50 minutes and the nearest coast around 50 minutes via an amazing route.
Ref: TR190229
46 photo Video

Sale
Type of offer

484 m²
Building area

9 rooms
Rooms

1
Bathrooms
Description
English
Spanish
Village house in Jayena
Housing Status
New construction
Rooms
9
Bathrooms
1
Building area
484 m²
Year built
1940
Additionally
 Private pool
 - Gallery
- Pantry
- Basement

On ground
Type of offer
Sale
Type of land
Urban
Land area
484 m²
Type of access to the land
On paved road
Building on ground
Yes
Purpose of the plot
- Residential

Facilities
- Fenced or walled

Close to
- City

Video
Photos
Address
Jayena, Granada
Town halls in Jayena
This land or property corresponds to the registry of the town hall of the locality.
Plaza Ayuntamiento S/N18127 Jayena
How to get there Attention: This is not the owner's contact information!
Nearby houses

Villa de Otura 350 m² 
 +1
+1
394 900 €
Professional
Detached house, 4 rooms, 160 m²
Granada, Otura, Santa clara golf


 +1
+1new


new

new
Villa de Otura 629 m² +3
434 500 €
Professional
Detached house, 4 rooms, 262 m²
Granada, Otura, NUEVA OTURA


 +3
+3new
Padul 392 m² +5
360 000 €
Professional
Detached house, 5 rooms, 392 m²
Granada, Padul, South of spain


 +5
+5new
Villa de Otura 538 m² +3
399 000 €
Professional
Detached house, 6 rooms, 399 m²
Granada, Otura, Vega de granada zona sur
 +3
+3 Villa de Otura 546 m² +4
357 000 €
Professional
Detached house, 4 rooms, 236 m²
Granada, Otura, Vega de granada zona sur
+4new
Villa de Otura 533 m² +4
349 500 €
Professional
Detached house, 4 rooms, 148 m²
Granada, Otura, Vega de granada zona sur
+4
Padul 392 m² +4
398 000 €
Professional
Detached house, 5 rooms, 392 m²
Granada, Padul, South of spain
+4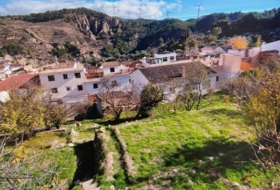

Search house or home for sale by housing categories




Casas con las características más buscadas


- To reform 56
- Good condition 963
- Renovated 23
- Nearly new 30
- New build 46


