
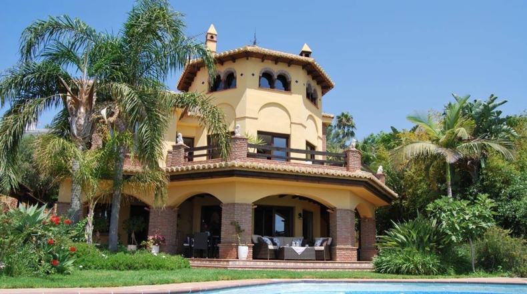
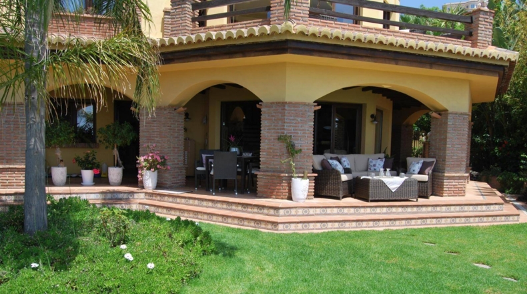
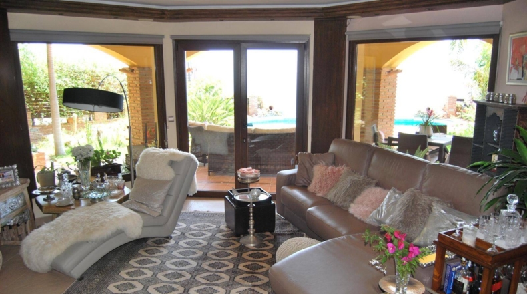
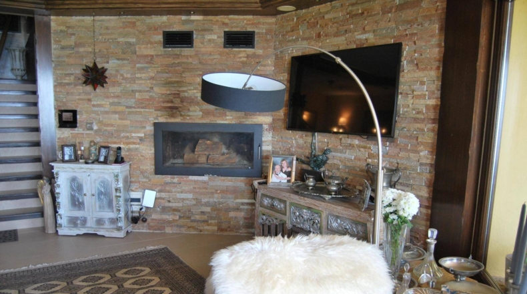
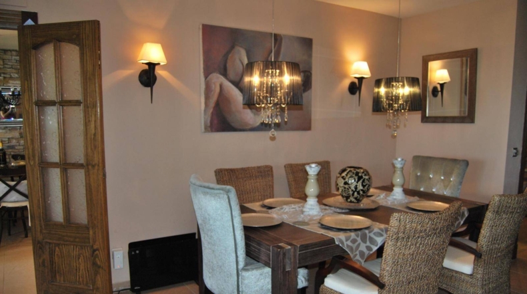
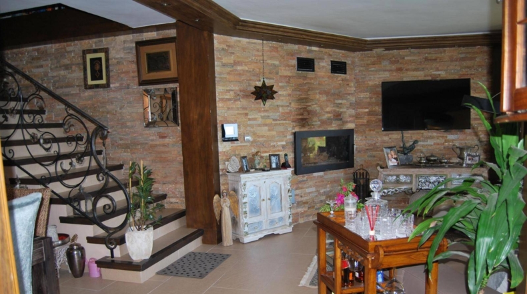
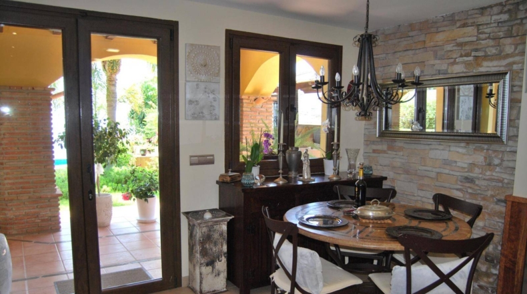
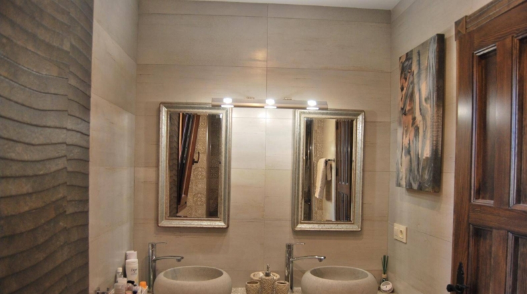
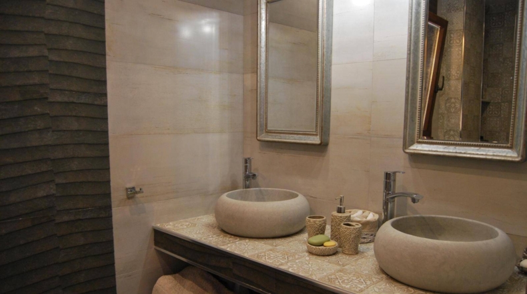
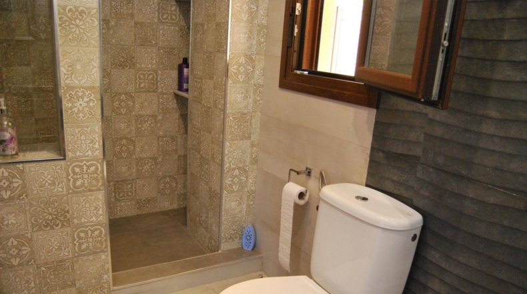
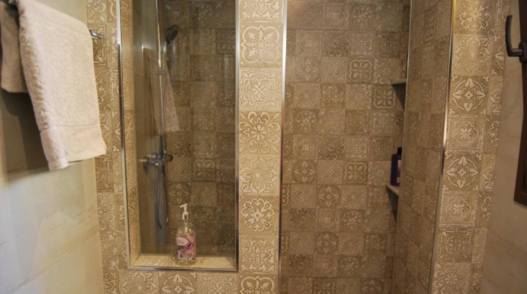
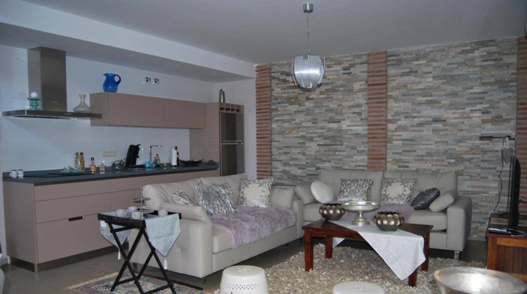
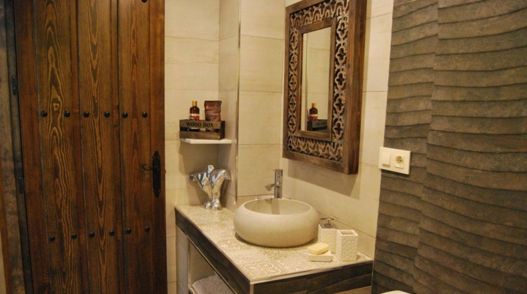
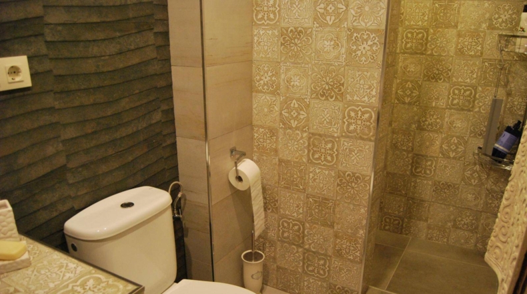
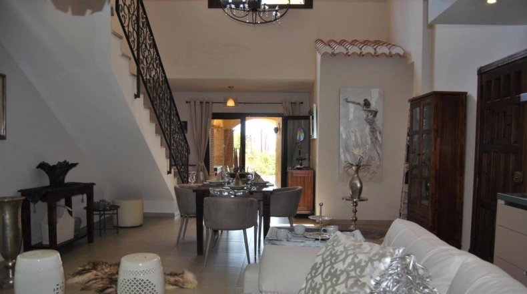
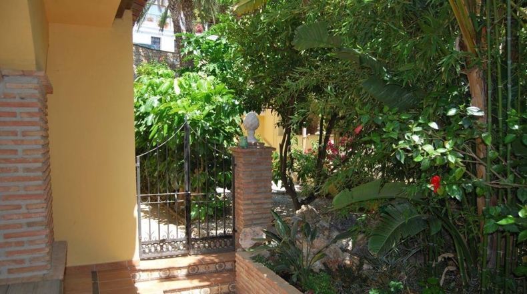
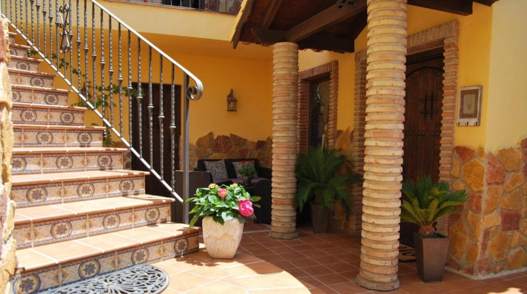
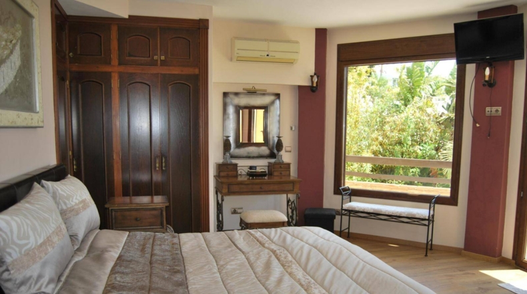
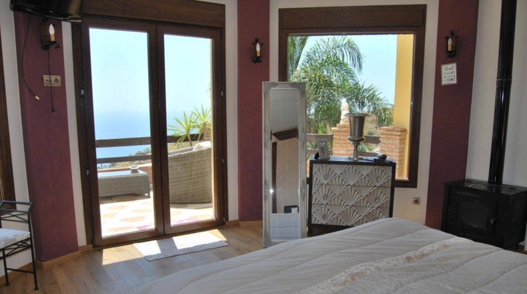
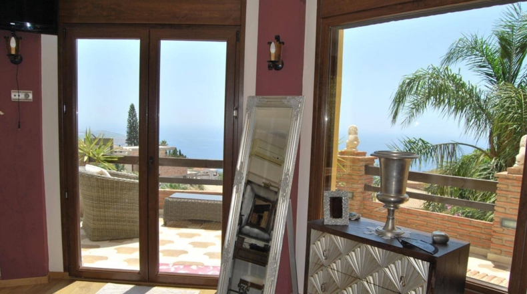
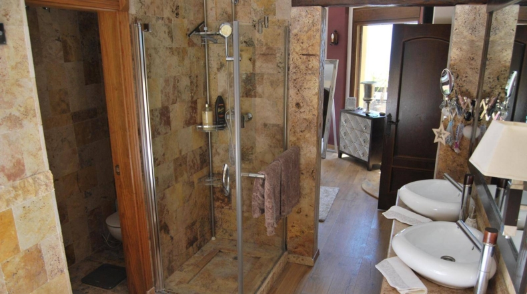
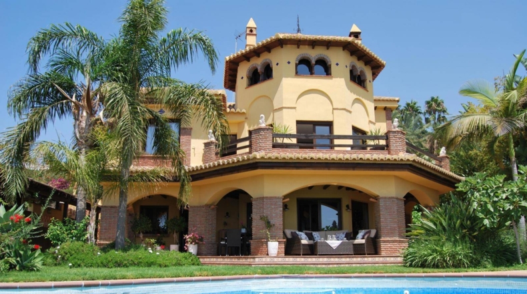
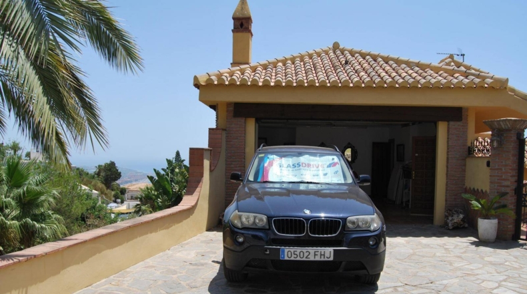
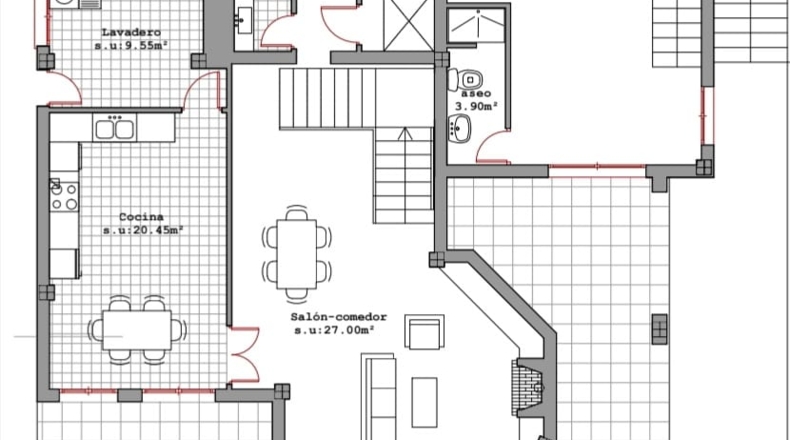
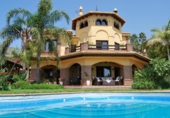
This fantastic, elegant and luxury villa, is located in the prestigious urbanization 'Monte de los Almendros', just 2 km from Salobreña.
The property is divided into two independent houses with the perfect possibility for renting, either for holidays or for long stay.
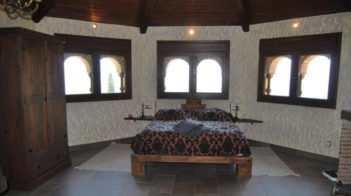
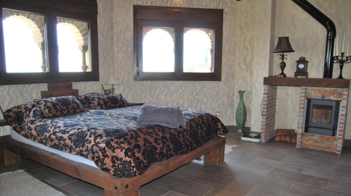
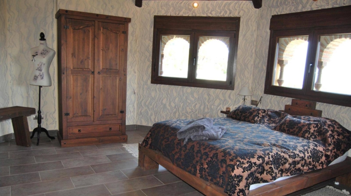
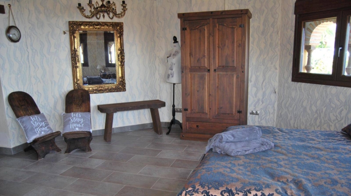
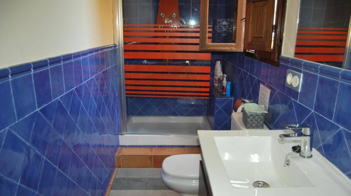
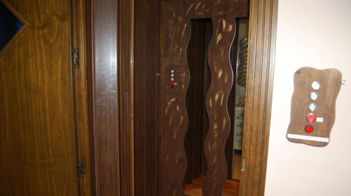
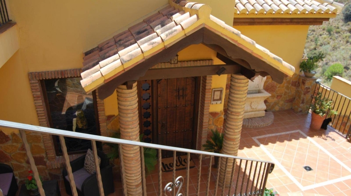
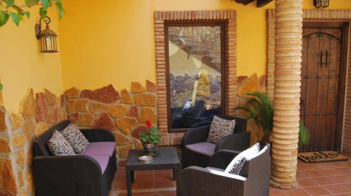
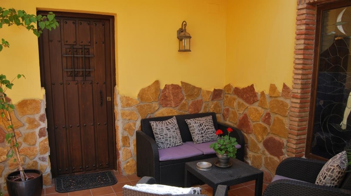
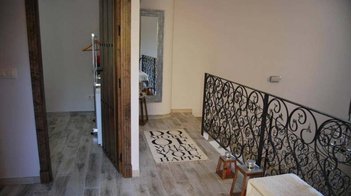
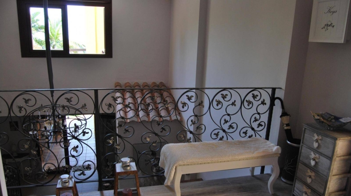
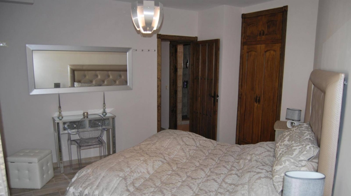
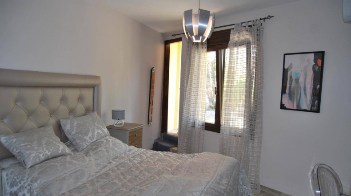
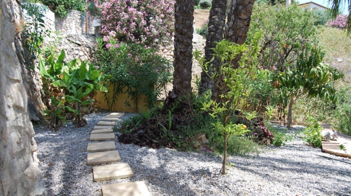
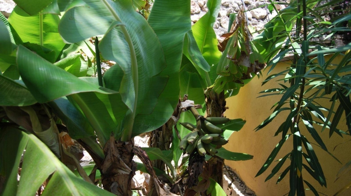
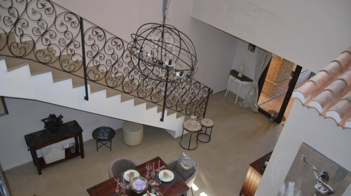
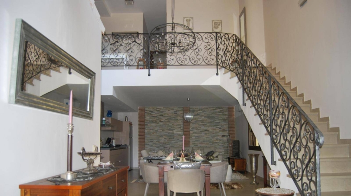
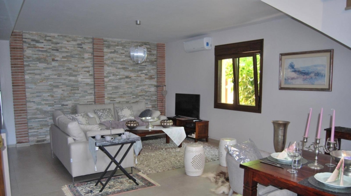
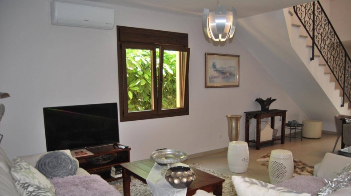
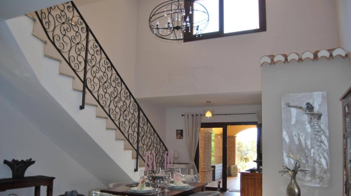
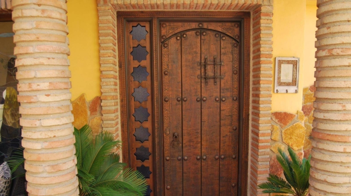
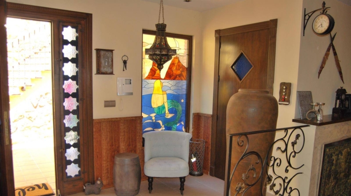
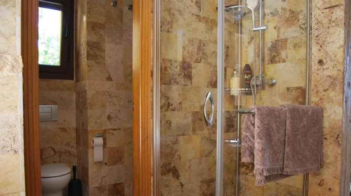
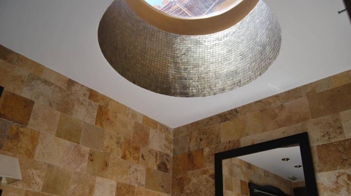
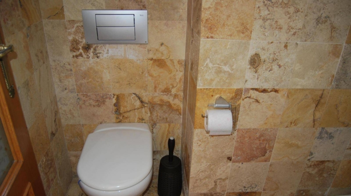
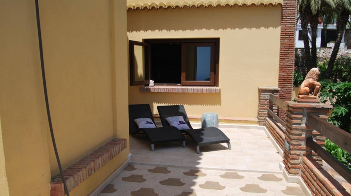
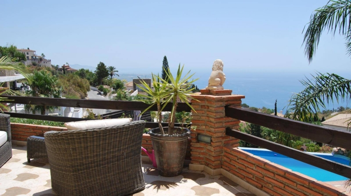
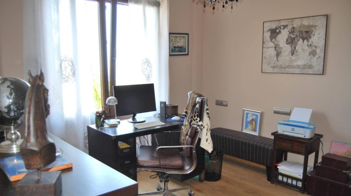
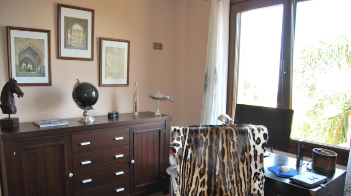
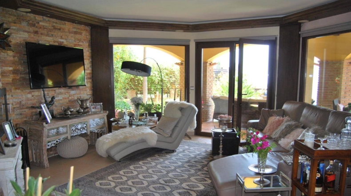
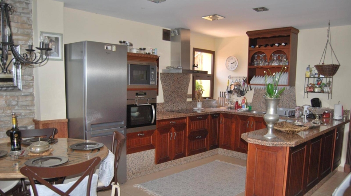
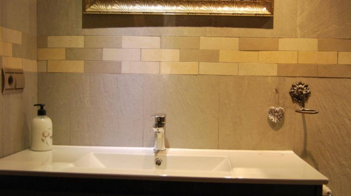
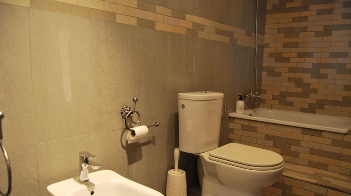
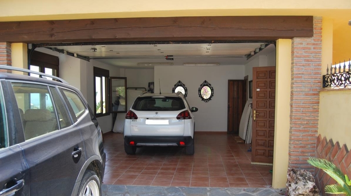
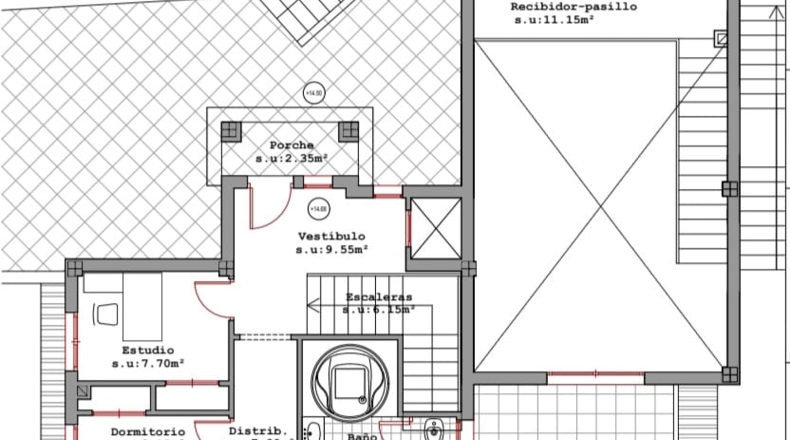
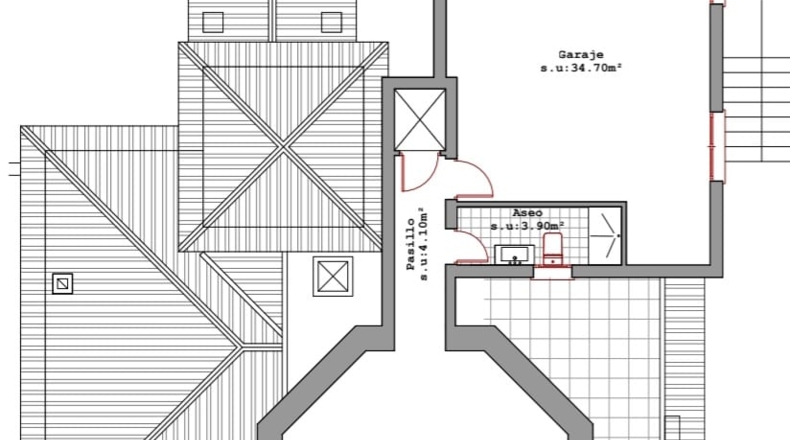
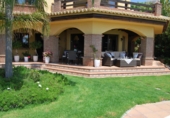
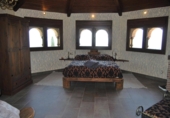
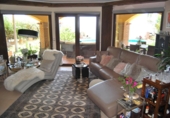
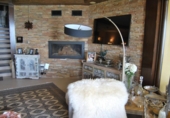
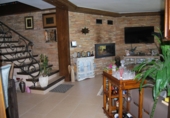
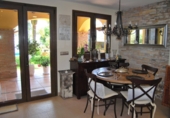
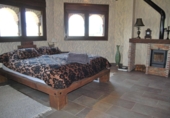
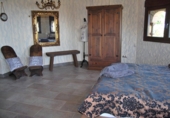
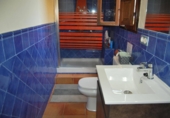
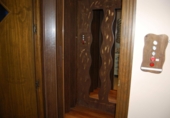
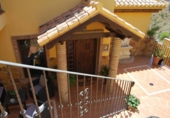
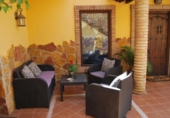
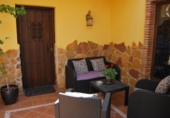
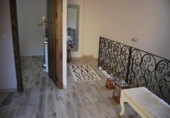
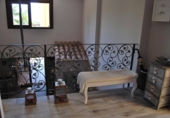
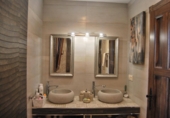
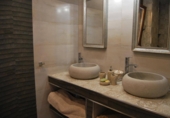
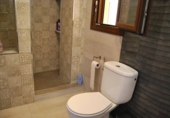
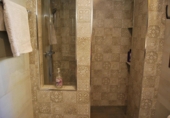
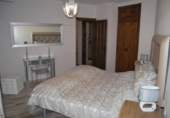
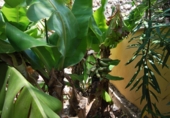
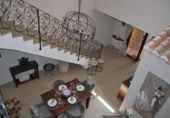
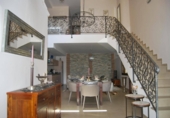
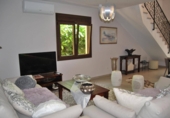
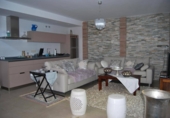
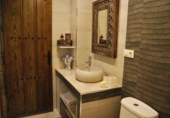
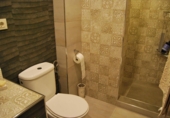
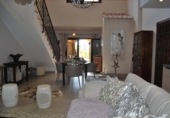
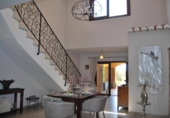
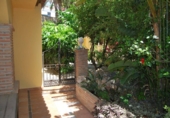
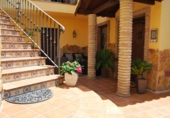
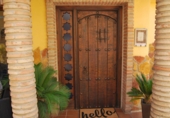
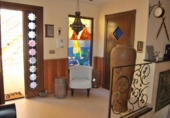
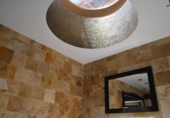
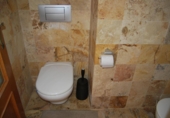
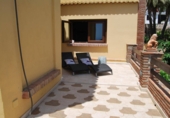
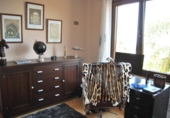
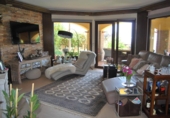
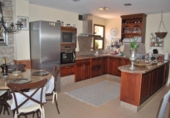
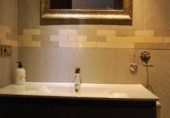
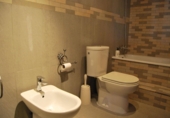
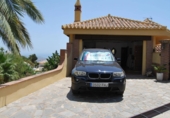
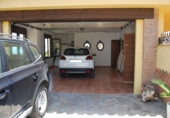
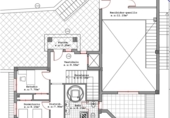
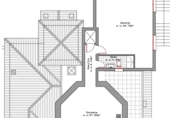
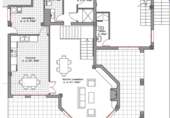
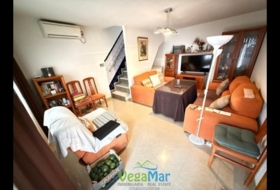
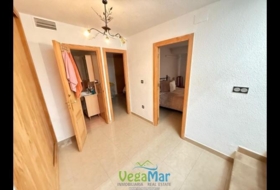
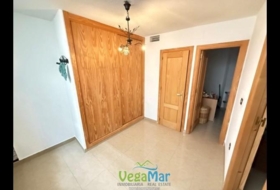
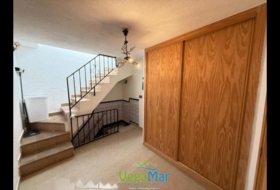
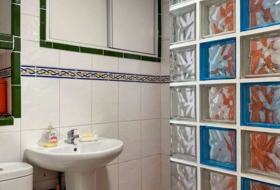
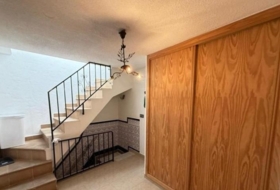
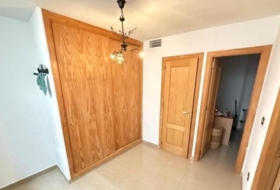
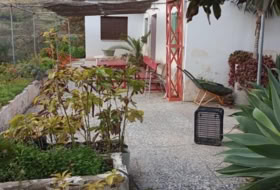
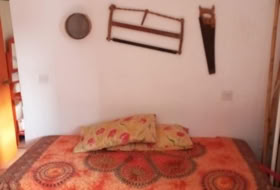
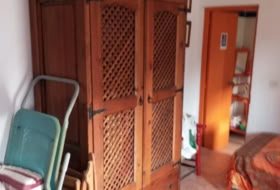
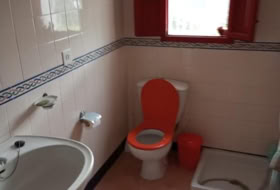
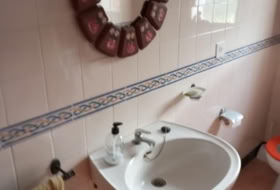
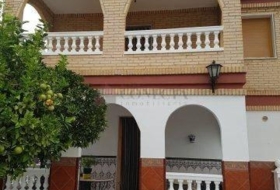
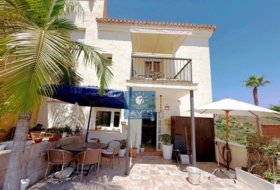
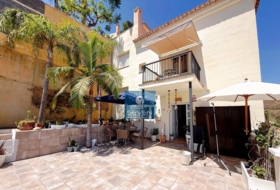
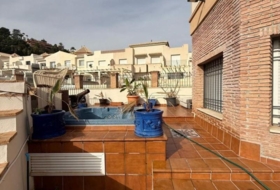
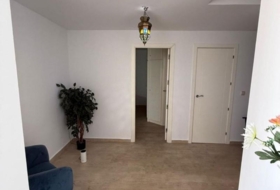
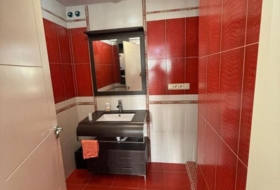
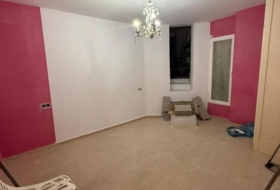
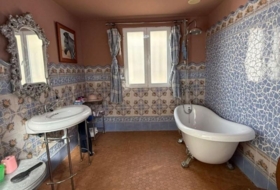
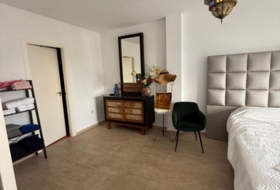
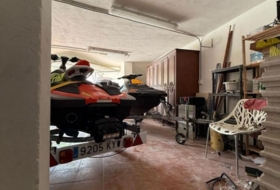
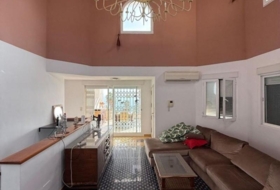
The construction of the house is of the highest quality and has been thought out to every last detail to make it a truly desirable home. It has all the necessary amenities to make it a truly comfortable and enjoyable place. The house has air conditioning with heat pump throughout the house, audio thread, elevator, intercom door with CCTV, electric safety shutters, sun protection and double glazing. Not only is it characterized by its technology, but also from the architectural point of view and design of interiors with Moorish and Andalusian finishes, the whole house is impressive, the details are of a quality that has no rival inside and out. The house is built on 3 floors, all served by the elevator and stairs. At street level, there is a garage for two cars, also we can enter directly into the elevator to descend to the middle floor or enter to one of the separate bedrooms of the main house. There is an on-suite bathroom and a romantic fireplace that will lead us to imagine ourselves in a fairy tale and will make us feel that we are in a small castle because of the magnificent wooden tower. From the street level, we can also access the middle floor through the stairs and enter through its wonderful natural wood door carved Moorish style, or enter to the individual apartment that the property also has. When we enter directly through the main door we find a small hall and access to the two double bedrooms, bathroom and beautiful terrace with tropical fruit trees. From the hall we also have a wonderful staircase with a forging railing that will lead us to the beautiful living room with open plan kitchen, bathroom and access to the large garden and pool area.
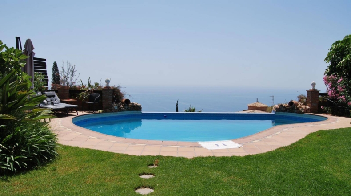
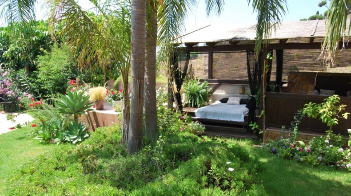
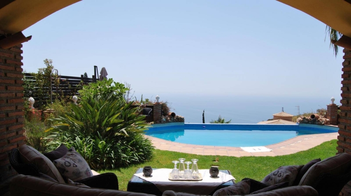
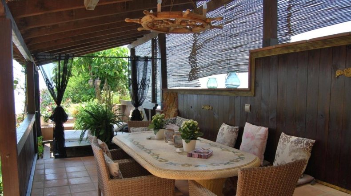
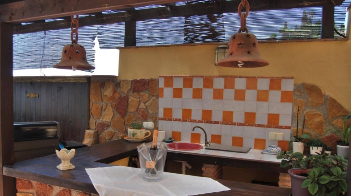
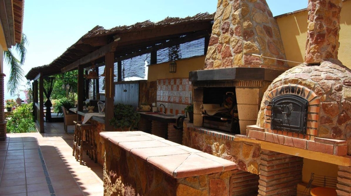
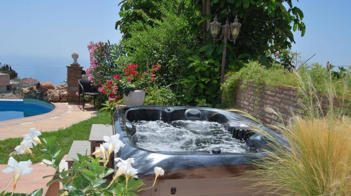
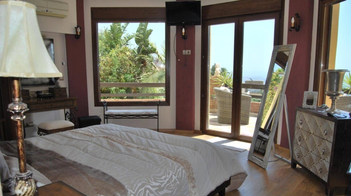
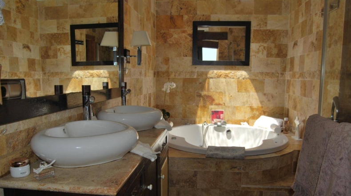
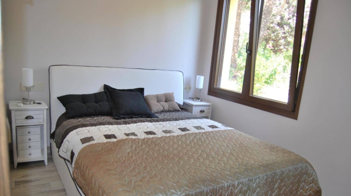
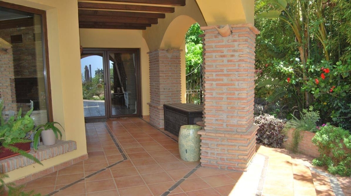
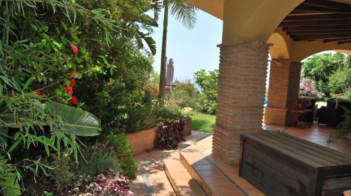
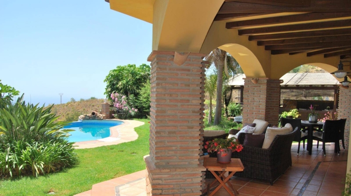
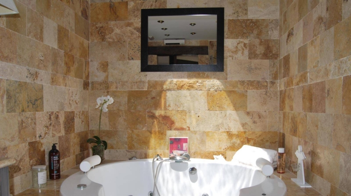
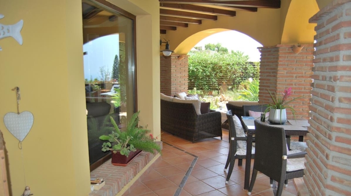
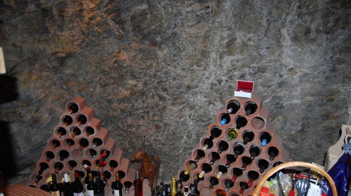
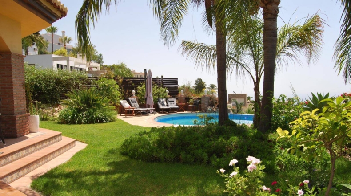
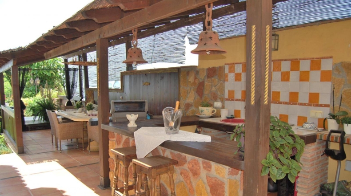
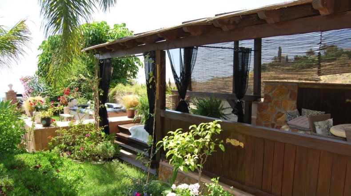
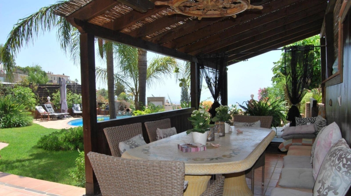
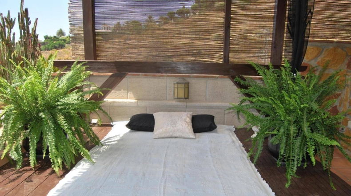
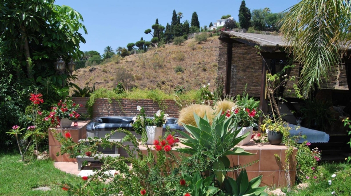
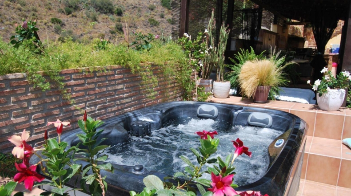
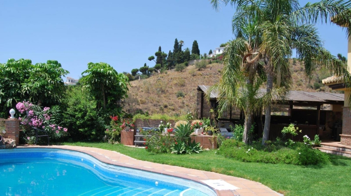
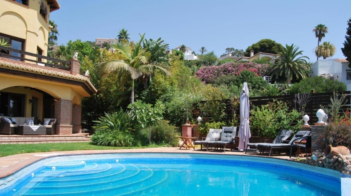
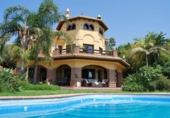
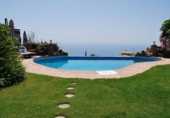
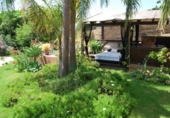
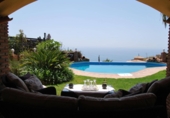
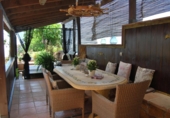
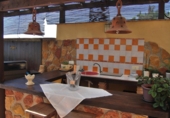
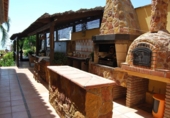
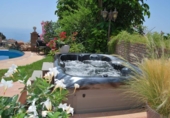
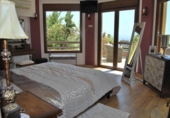
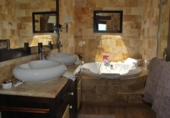
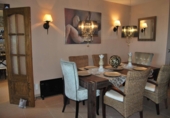
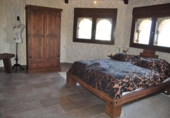
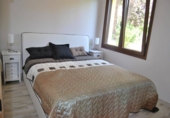
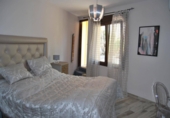
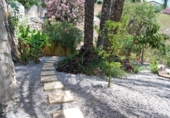
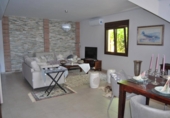
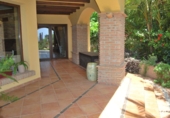
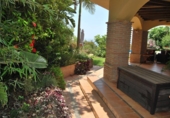
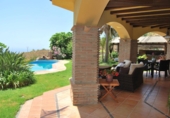
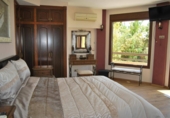
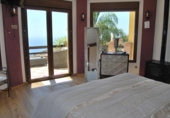
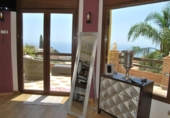
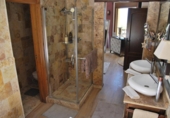
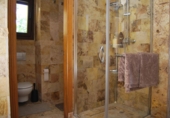
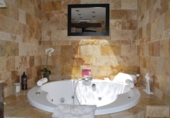
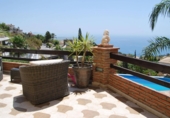
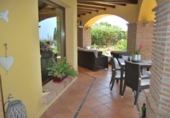
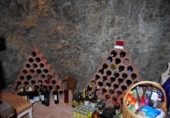
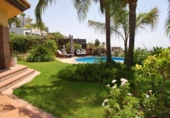
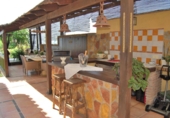
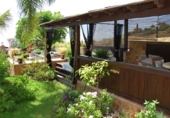
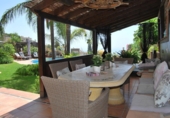
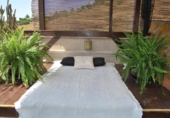
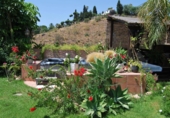
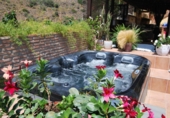
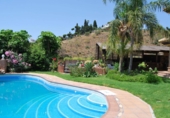
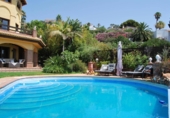
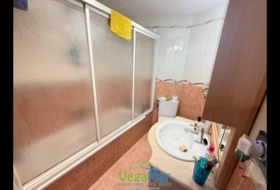
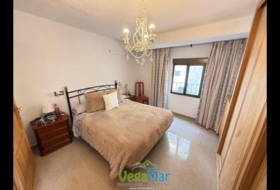
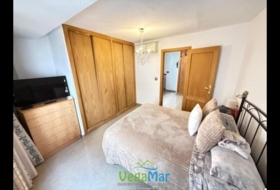
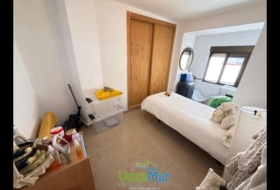
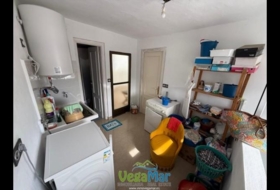
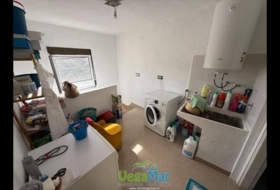
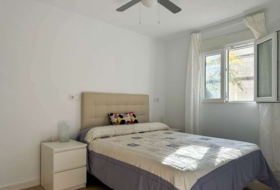
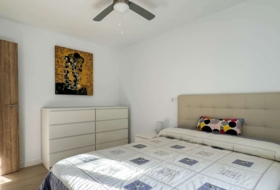
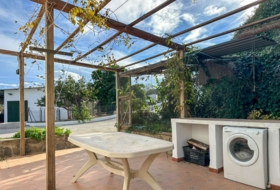
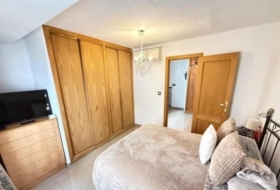
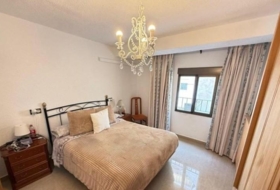
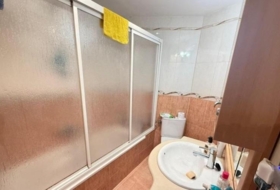
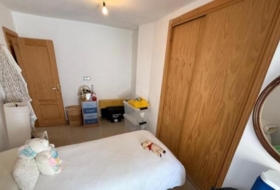
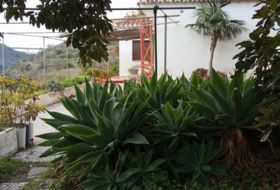
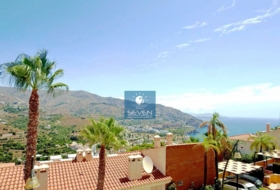
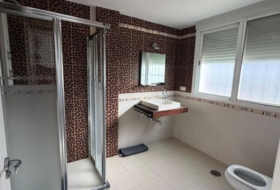
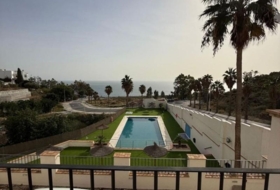
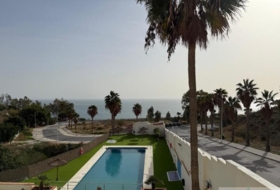
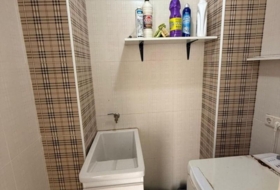
On the middle floor of the main house, there are 3 bedrooms - all with on-suite bathroom. Although the master bedroom is the largest, it has a separate shower, jacuzzi and great windows with private terrace and fantastic sea views. From the hall of the main house we can access through the elevator or the staircase to the lower floor, where you can find a large living room, dining area, cellar, kitchen, laundry and storage room. All these areas lead us to the garden, covered porch and relaxing pool area. In the pool area, we also have an outdoor kitchen with barbecue and dining area with a fantastic wooden pergola, jacuzzi and outdoor bed where you can relax taking a “siesta” or just enjoy the sun. The pool is overflowing infinity effect and its wonderful tropical plants and flowers will make us feel like we are in a little paradise.
This may be a great opportunity to find your dream home, so feel free to contact our Pargo Villas team for more information or to make an appointment.
85 photo

Sale
Type of offer

340 m²
Building area

6 rooms
Rooms

7
Bathrooms
Description
English
Spanish
Villa in Salobreña
Housing Status
Good condition
Rooms
6
Bathrooms
7
Building area
340 m²
Year built
2007
Additionally
 Air conditioning
 - Private pool
- Antenna TV
- Elevator
- Chimney
- Jacuzzi
- Basement
- Garage
- Heating
- Terrace
- Garden
- Equipped kitchen
- Dining room
- Alarm


On ground
Type of offer
Sale
Type of land
Urban
Land area
893 m²
Type of access to the land
On paved road
Electricity
Yes
Building on ground
Yes
Purpose of the plot
- Residential
Close to
- Sea views
- Mountains


Beach area
- Somewhat further

Photos
Address
18680, Salobreña, Granada
Town halls in Salobreña
This land or property corresponds to the registry of the town hall of the locality.
Plaza Juan Carlos I 118680 Salobreña
How to get there Attention: This is not the owner's contact information!
Nearby houses
Motril 11300 m² 
 +9
+9
260 000 €
Owner
Rustic estate, 1 rooms, 100 m²
Camino Los Adrianos, Motril, Granada


 +9
+9
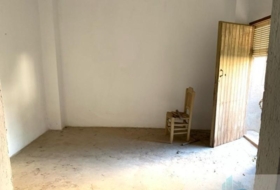
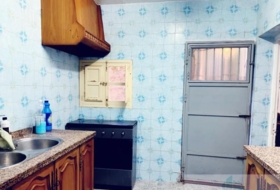
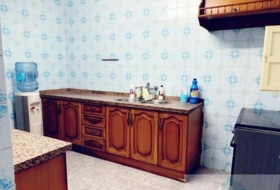
Vélez de Benaudalla 152 m²
130 000 €
Professional
Village house, 6 rooms, 152 m²
Granada, Vélez de Benaudalla, Centro


Salobreña 80 m²
140 000 €
Professional
Village house, 3 rooms, 80 m²
Granada, Salobreña, Ayuntamiento


new
Salobreña 80 m²
130 000 €
Professional
Village house, 1 rooms, 80 m²
Granada, Salobreña, Ayuntamiento
new
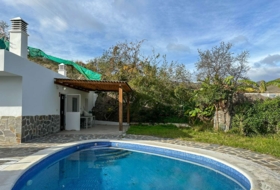
Almuñécar 16503 m² +1
700 000 €
Professional
Country house, 2 rooms, 270 m²
Granada, El Cerval, Pago del Cerval, Almuñécar


 +1
+1
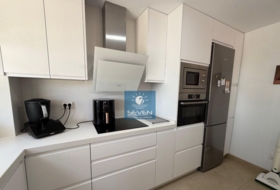
Almuñécar 129 m² +3
409 000 €
Professional
Semi-detached house, 3 rooms, 129 m²
Granada, Almuñecar, Calle Citalsol


 +3
+3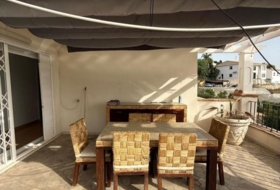
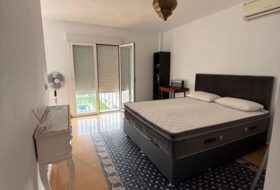
Salobreña 205 m² +2
480 000 €
Professional
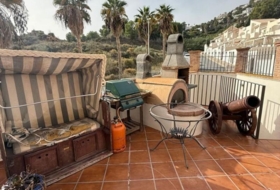
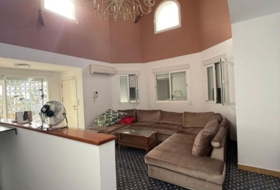
Detached house, 5 rooms, 205 m²
Granada, Salobreña, LOS ALMENDROS

 +2
+2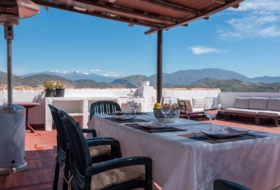
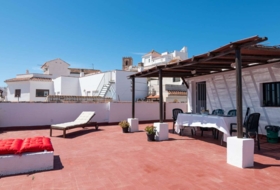
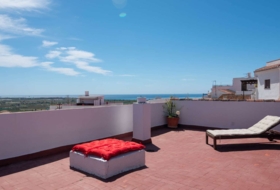
Salobreña 593 m² +1
795 000 €
Professional
Village house, 7 rooms, 593 m²
Calle Muralla. 18680, Salobreña (Granada), Plaza Juan Carlos I
 +1
+1Search house or home for sale by housing categories




Casas con las características más buscadas


- To reform 56
- Good condition 965
- Renovated 23
- Nearly new 30
- New build 46


